Machine Vision for Quality Inspection
Why the camera is the easy part, the lighting is the hard part, and the algorithm is almost never where your inspection project actually fails.
TL;DR
Machine vision is one of the most reliable ways to enforce quality on a production line, but projects rarely fail on the algorithm. Lighting is the real lever, rule-based tools still solve many problems before deep learning is needed, and the unglamorous 80 percent, fixturing, part variation and validation, decides success.
On this page
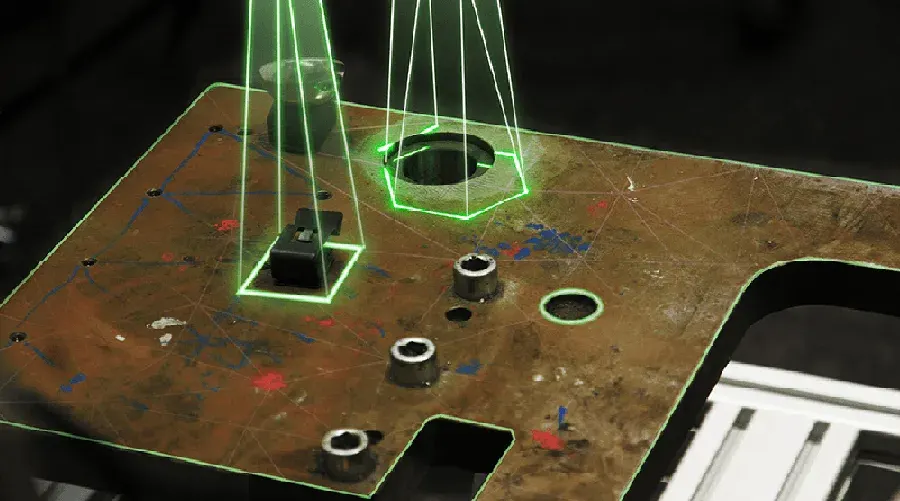
Walk onto any modern production floor and you will find cameras watching the line. They check that the cap is on the bottle, that the weld ran the full seam, that the printed lot code is legible, that the machined bore is within five hundredths of a millimeter. This is machine vision, and over the last two decades it has quietly become one of the most reliable ways to enforce quality at scale. Yet for something so widespread, it is remarkably easy to get wrong, and the reasons it goes wrong are almost never the ones newcomers expect.
The seductive mistake
When engineers first approach a vision problem, they reach for the algorithm. They imagine the difficulty lives in the code: the clever classifier, the neural network, the threshold that finally separates good from bad. So they collect a few images, open a notebook, and start tuning. For a while it seems to work. The demo passes. Then the system goes to the line and the false rejects start piling up, and no amount of software tuning makes them go away.
The mistake is treating vision as a software problem. It is, first and foremost, a physics problem. A camera does not see; it converts photons into numbers. Everything your code can ever do is bounded by the information in those numbers, and that information is decided long before any code runs, by the lens that forms the image and, above all, by the light that illuminates the part.
Light is the real lever
The most experienced vision engineers spend most of their effort on lighting, and they are right to. The job of lighting is to make the feature you care about obvious before a single line of code executes. A scratch that is invisible under flat front lighting leaps out under grazing dark-field illumination. A glaring, reflective metal surface that defeats every threshold becomes calm and readable under a diffuse dome. A part whose exact dimensions matter becomes a crisp silhouette under a simple backlight.
Get the lighting right and the analysis is often embarrassingly simple: a threshold and a blob count. Get it wrong and you will spend months writing increasingly baroque code to recover contrast that ten dollars of the correct LED would have handed you for free. This is the single most important lesson in the field, and it is the one most often skipped.
When rules are enough, and when they are not
Once the image is good, most inspection is solved with classical techniques that have been stable for decades: thresholding, morphology, edge detection, blob analysis, template matching, and calibrated measurement. These methods are fast, cheap, and explainable. When a classical system rejects a part, you can point at the exact pixels and the exact rule. In regulated industries, that auditability is worth a great deal.
Deep learning has earned real ground, but it earns it in a specific place: the defects you cannot describe. Cosmetic blemishes on textured surfaces, flaws that vary in shape and location every time, the “I know it when I see it” judgments that defeat fixed rules. The telltale sign you have crossed into that territory is a growing pile of exceptions, one special case piled on another, each fixing one part and breaking two more.
Even then, the wise move is rarely to replace the whole pipeline with a network. It is to keep classical vision for everything that is well-defined, locating the part, measuring the bore, reading the code, and confine the data-hungry, harder-to-audit model to the one genuinely fuzzy step. Manufacturing also rarely has the balanced library of defect images that supervised learning wants, which is why anomaly detection, learning what normal looks like and flagging deviations, fits the factory far better than the textbook approach.
The eighty percent nobody demos
The working prototype is maybe a fifth of the job. The rest is making the system survive reality: three shifts, ambient light that creeps in through a roll-up door, an operator who re-fixtures the part slightly differently, a maintenance tech who bumps the camera, a lamp that dims imperceptibly over thousands of hours.
This is where the discipline of metrology matters more than the cleverness of the algorithm. Before you trust a verdict, you run a gage study and prove the measurement is repeatable and reproducible, that its noise consumes only a small fraction of the tolerance band. You define pass and fail in numbers taken from the drawing, not from whatever made today’s sample look acceptable. You decide, explicitly, which error is worse, the false reject that wastes good product, or the false accept that lets a defect escape, because you cannot drive both to zero. You put the recipe and the model under version control, so the accept rate cannot quietly shift overnight. And you log every result with its image, so the station becomes not just a gate but a process monitor that warns of tool wear before it makes scrap.
The honest conclusion
Machine vision is not magic, and it is not mainly about machine learning. It is patient engineering: a well-chosen camera, a carefully matched lens, lighting designed to reveal the truth, the simplest technique that does the job, and the deployment discipline to keep it working after everyone has moved on to the next project. Treat it that way and it becomes one of the most dependable quality tools you own. Treat it as a software trick and it becomes an expensive, frustrating way to sort good parts into the scrap bin.
Key takeaways 5
- The algorithm is rarely why vision projects fail.
- Lighting design is the most powerful lever in machine vision.
- Rule-based tools solve many inspections reliably.
- Deep learning helps with variable, hard-to-describe defects.
- Fixturing, part variation and validation are most of the work.
Watch & learn

Frequently asked questions
What is machine vision in manufacturing?
Machine vision uses cameras, lighting and software to automatically inspect products on a production line, checking presence, dimensions, defects, labels and codes.
Why is lighting so important in machine vision?
Lighting determines what features the camera can see. The right technique, such as backlight, dome or low-angle light, makes defects stand out and keeps images consistent.
When should I use deep learning for inspection?
When defects are variable and hard to define with rules, such as surface scratches or cosmetic flaws. Rule-based tools are often better for precise measurements and simple presence checks.
Go deeper with the free masterclass
Workshop, PDF handbook and curated resources for “Machine Vision for Quality Inspection”.
Related articles
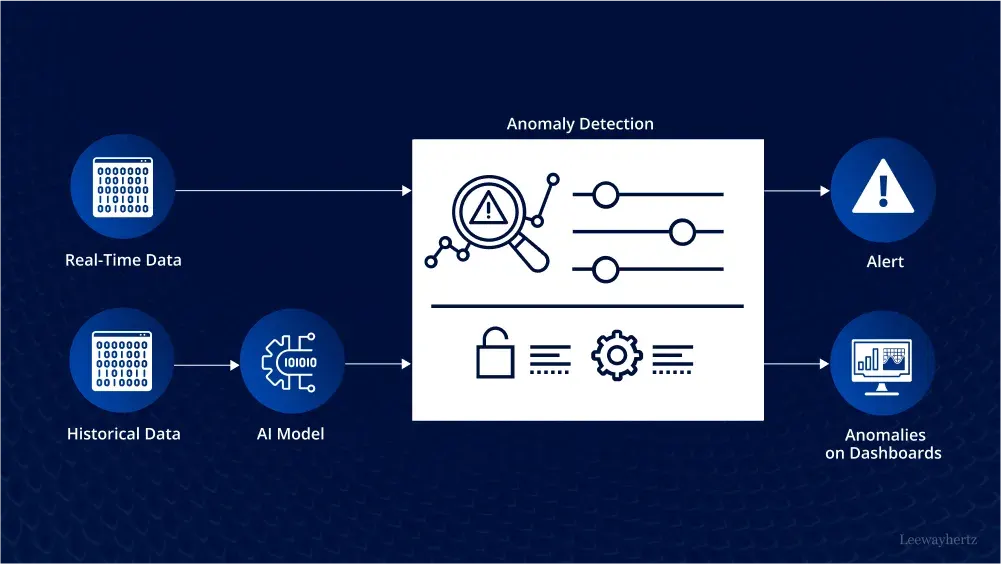
AI-Driven Anomaly Detection on the Line
Why catching abnormal behavior in real time is less about the algorithm and more about trust, data discipline, and the cost of being wrong.
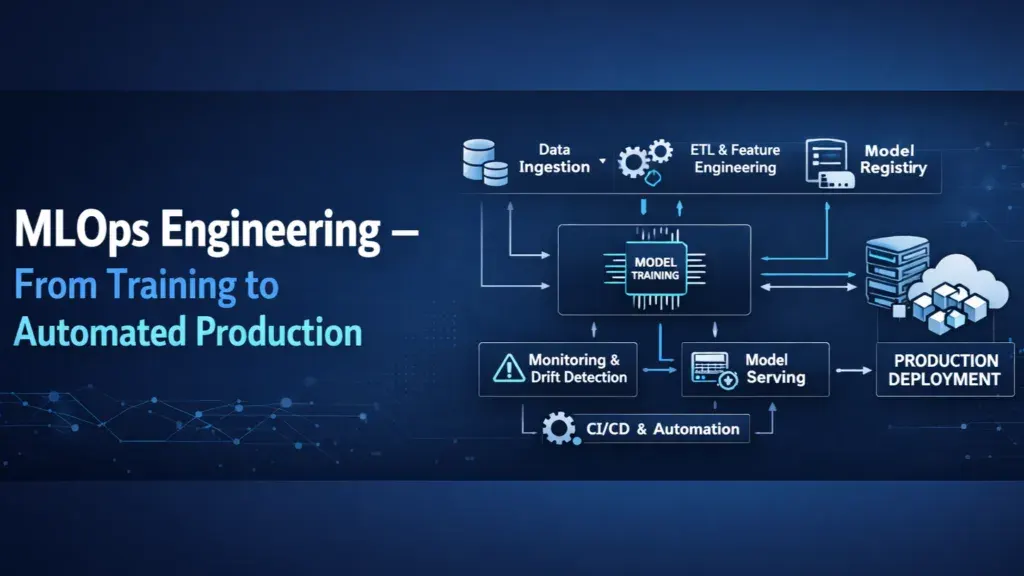
AI & MLOps for Industrial Engineers
Most industrial machine-learning models work beautifully in a notebook and die on the laptop they were born on. Here is why that happens, and what MLOps actually fixes.
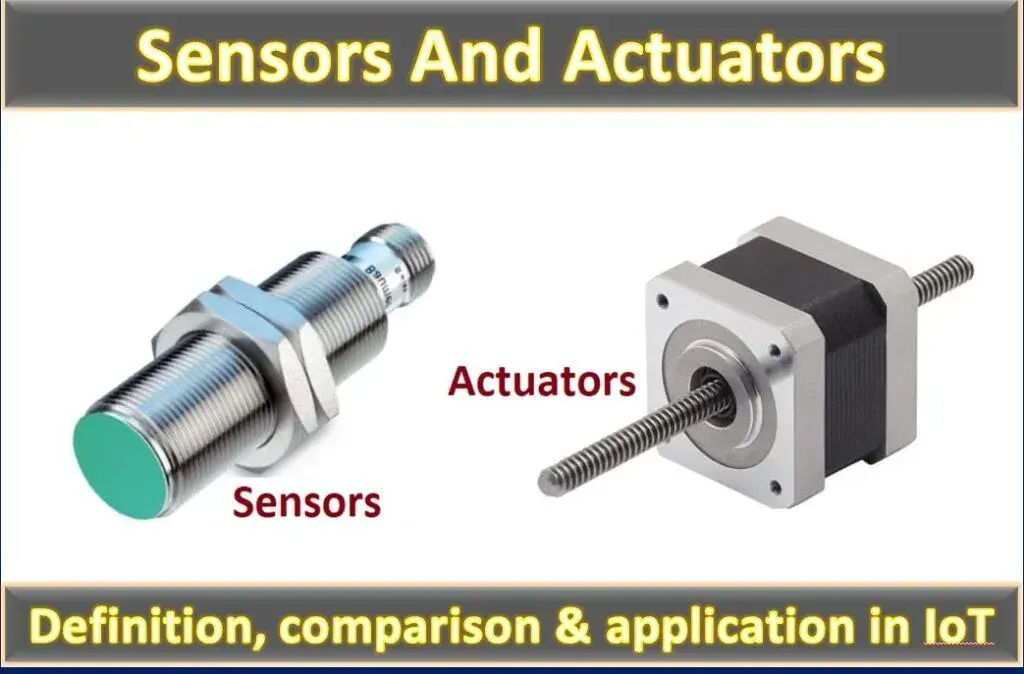
Sensors & Actuators in Automation
Every automated machine runs on the same three-beat rhythm. Learn the sensors that perceive, the signals that carry the message, and the actuators that act, and you can read almost any machine on the floor.
Comments
No comments yet. Start the conversation.